Home / Case studies / Go/no-go inspection gage
Go/no-go inspection gage
Exhaust systems · Tier-1 automotive supplier · customer and OEM programme withheld

The problem
Bent exhaust tube went straight from the CNC bender into welded assembly. When the bender drifted out of calibration nothing caught it — the misalignment appeared at final assembly, by which point the entire welded exhaust was scrap. The defect was being found at the most expensive possible moment.
What we built
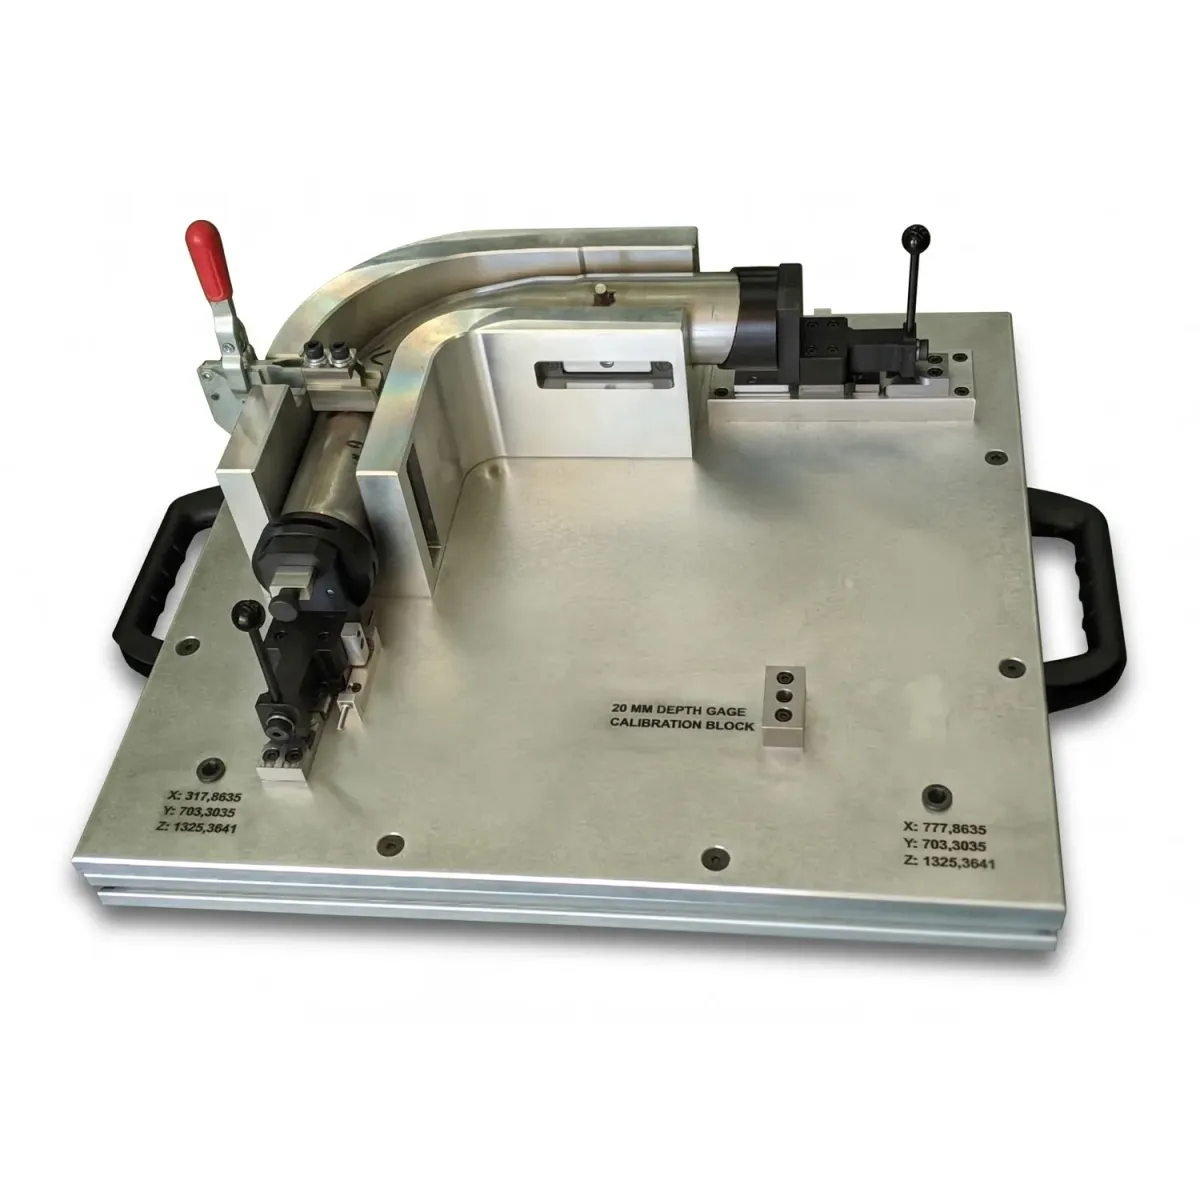
A portable gage verifies bend geometry and tube diameter straight off the bender, before any welding. Drop the tube in, clamp, check profile and depth against hard datums — no measurement to interpret, no CMM time. Datum coordinates engraved into the plate; an onboard 20 mm depth-gage calibration block lets the gage be verified at the station instead of sent out.
The result
When the bender drifts, the gage catches it on the next part — not after a shift's worth of assemblies are welded up.
Scope of work
- Design, fixture and gage design
- Assembly
- Technical documentation
- Machined components produced by a local CNC shop